Less to build with.

More to live with.


Less to build with.

More to live with.


More light.

More calm.

More thought.

More life left over.

More light.

More calm.

More thought.

More life left over.

Robotic Construction

Form Zero

|

CEMA Design
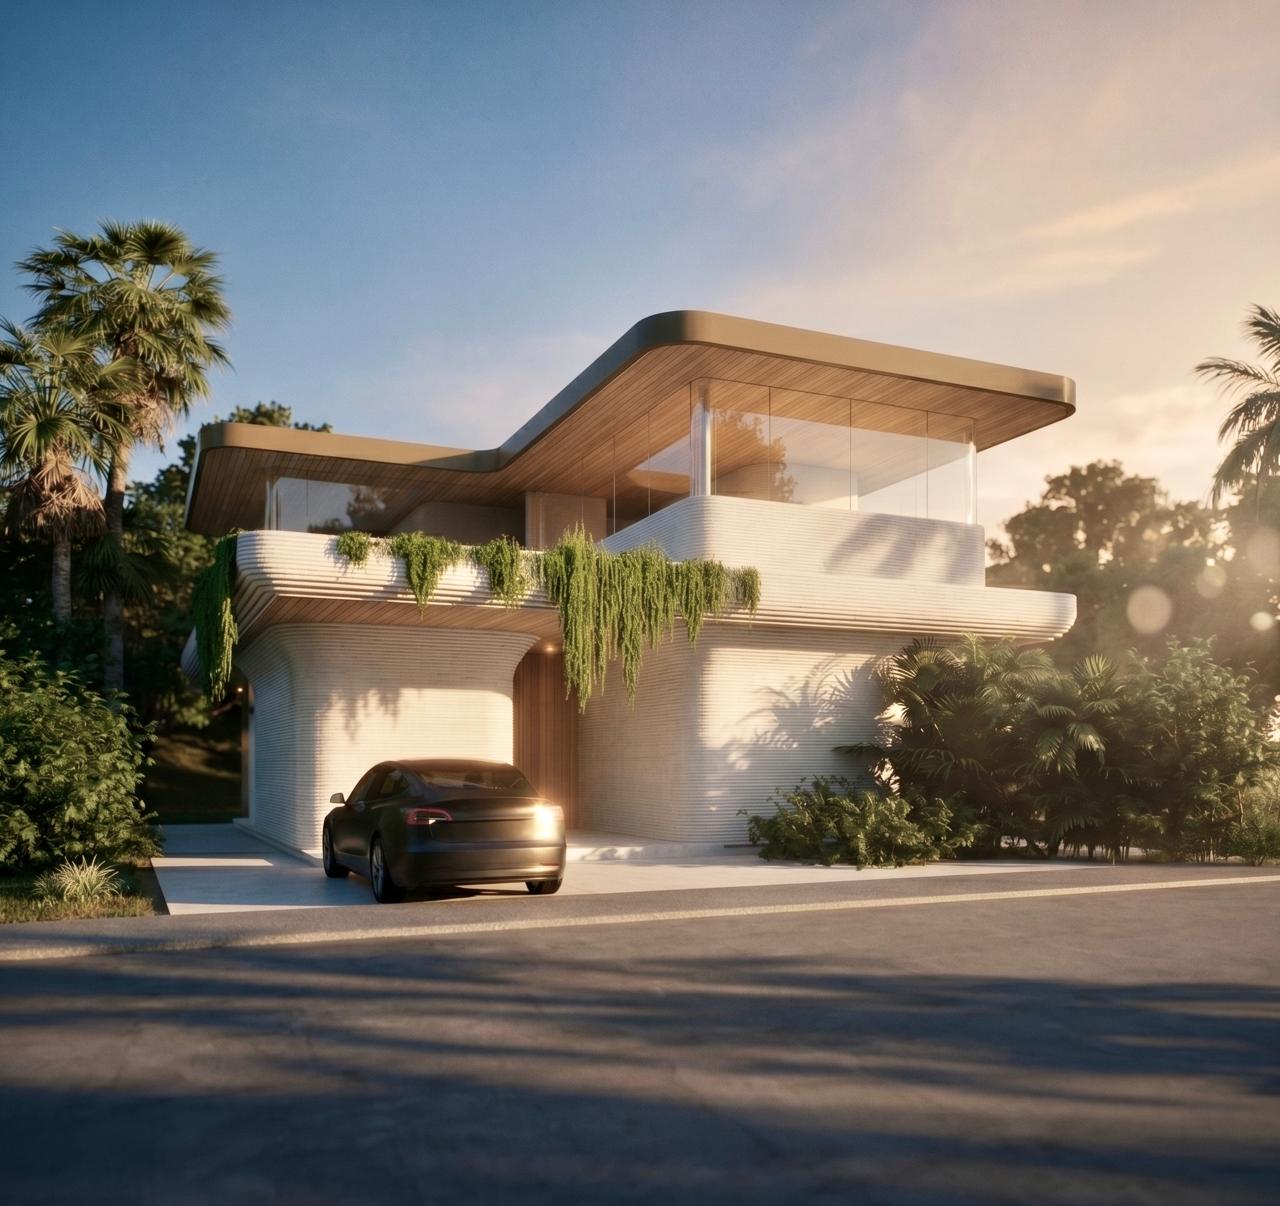
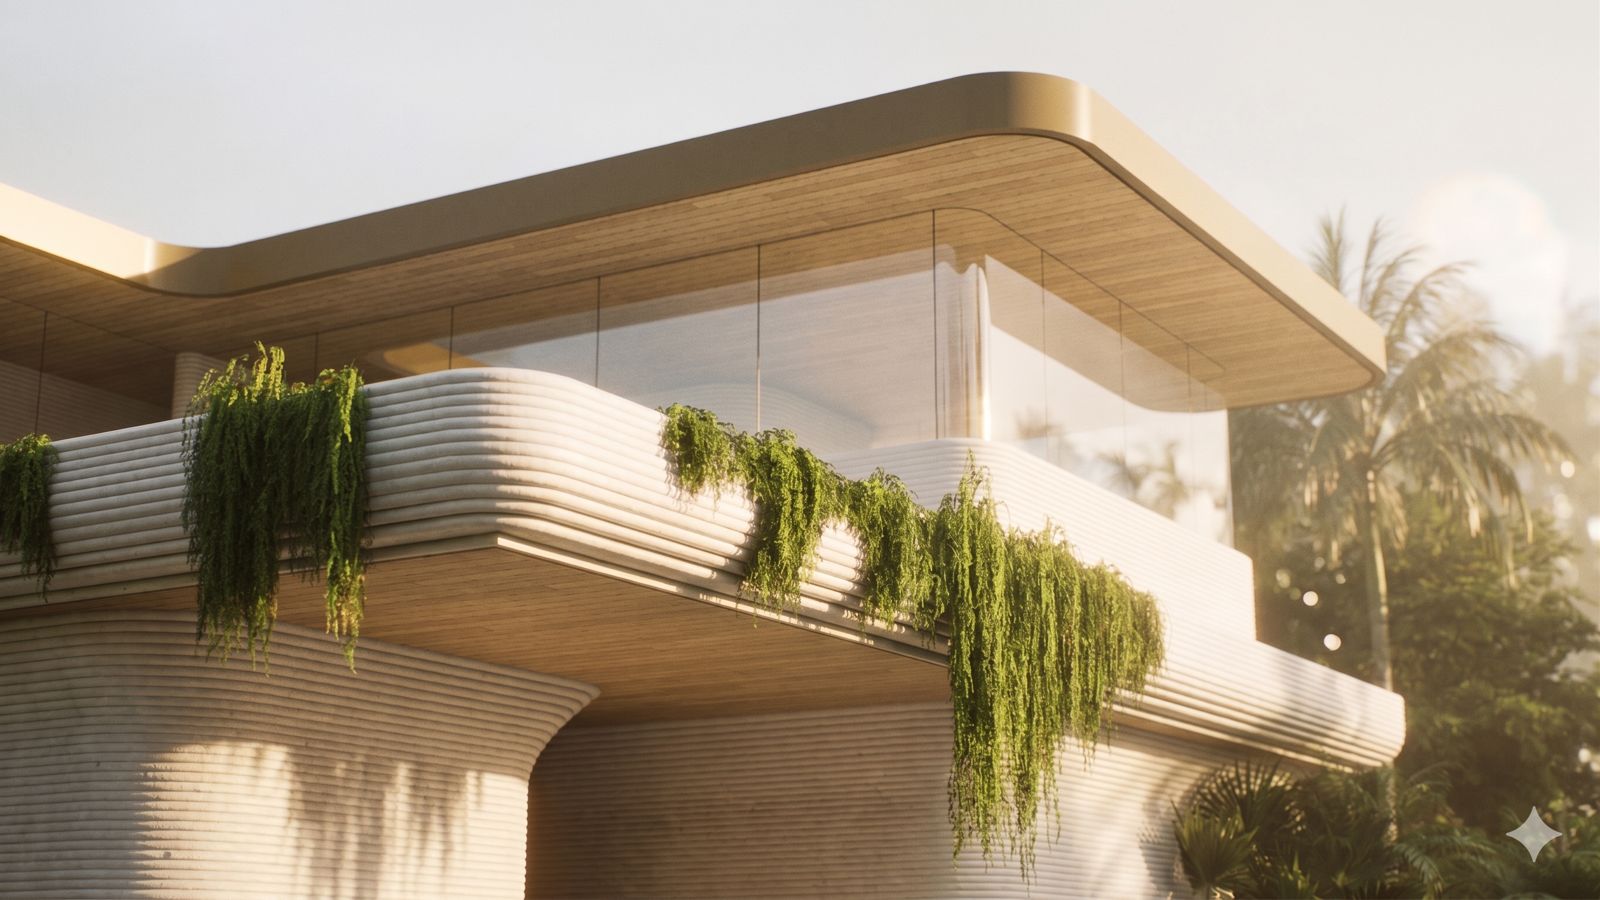
Grounded 1F, light and airy 2F. 
Modern family dwelling.
Designed for concrete 3D printing.

BASE PLATFORM:
TOTAL FA 307 SQM
MIN LOT SIZE 300 SQM
ROOMS 3+1+1
BATH 3+1

Form Zero

|

CEMA Design

Grounded 1F, light and airy 2F. 
Modern family dwelling.
Designed for concrete 3D printing.

BASE PLATFORM:
TOTAL FA 307 SQM
MIN LOT SIZE 300 SQM
ROOMS 3+1+1
BATH 3+1

House M1

|

San Studio

Coming soon.
Designed for concrete 3D printing.

House M1

|

San Studio

Coming soon.
Designed for concrete 3D printing.

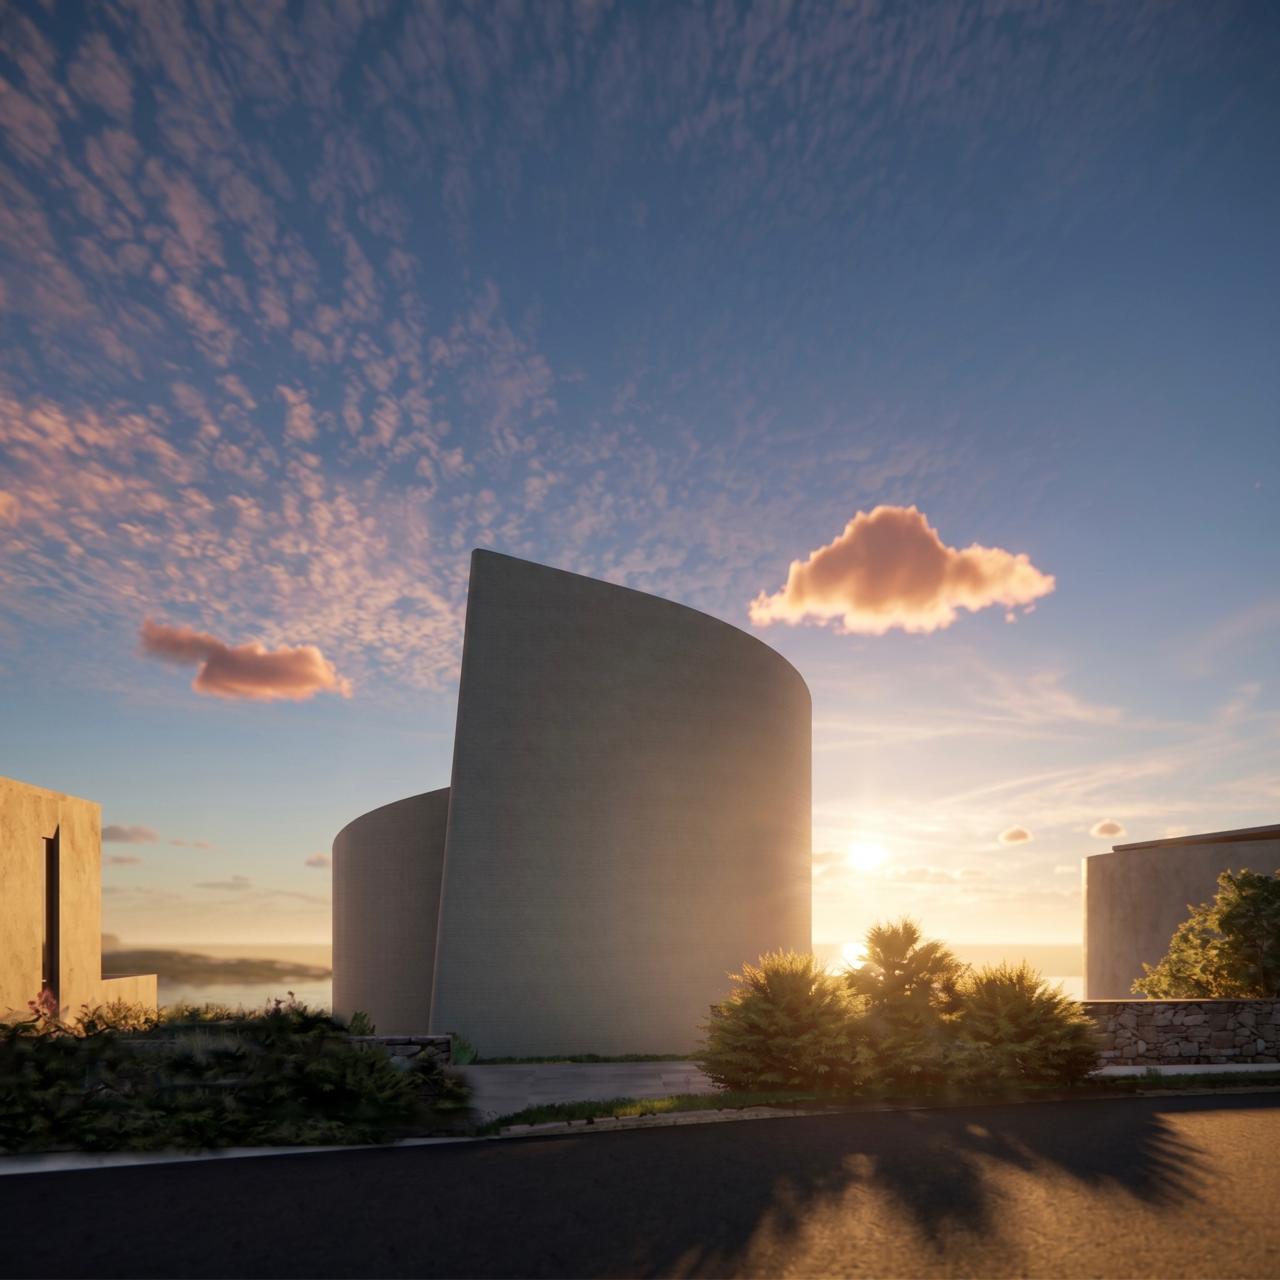
Yin Yang

|

Studio Periquet-Galicia

Low domesticity design.
360 views.
Multiple privacy options.

BASE PLATFORM:
TOTAL FA 180 SQM
MIN LOT SIZE 160 SQM
ROOMS 3
BATH 3

Yin Yang

|

Studio Periquet-Galicia

Low domesticity design.
360 views.
Multiple privacy options.

BASE PLATFORM:
TOTAL FA 180 SQM
MIN LOT SIZE 160 SQM
ROOMS 3
BATH 3

Conventional Construction

Aldo

|

Studio Periquet-Galicia
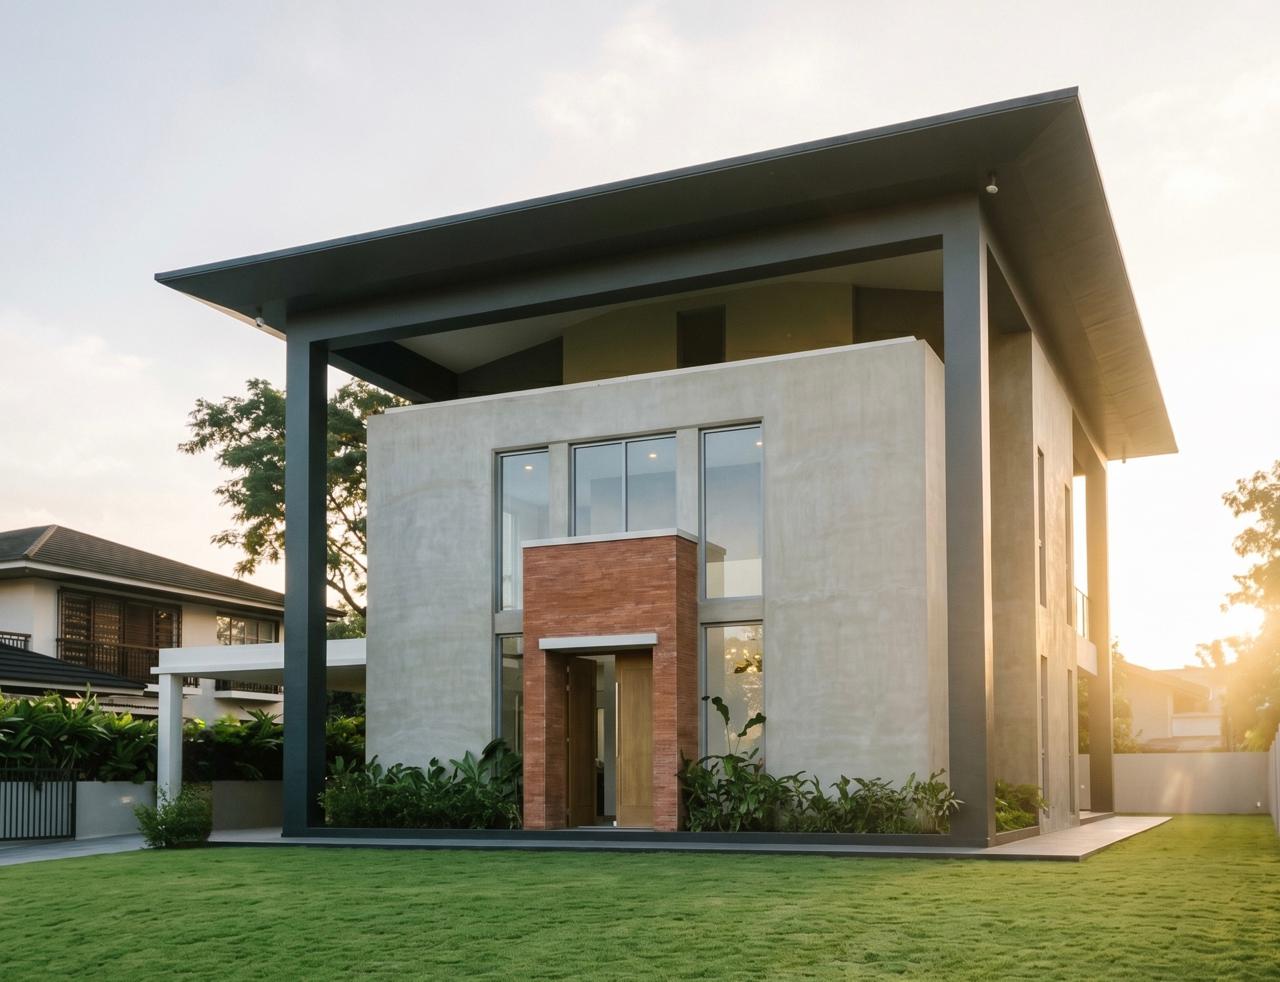
True tropical house. Raised deck.
Double roof format. Multi-purpose zones.

BASE PLATFORM:
TOTAL FA 382 SQM
MIN LOT SIZE 285 SQM
ROOMS 3+1+1
BATH 3+1

Aldo

|

Studio Periquet-Galicia

True tropical house. Raised deck.
Double roof format. Multi-purpose zones.

BASE PLATFORM:
TOTAL FA 382 SQM
MIN LOT SIZE 285 SQM
ROOMS 3+1+1
BATH 3+1

Veil House

|

Jorge Yulo Architecs & Associates

Raw materials using steel and concrete.
Low maintenance.

BASE PLATFORM:
TOTAL FA 276 SQM
MIN LOT SIZE 285 SQM
ROOMS 3+1+1
BATH 3+1

Veil House

|

Jorge Yulo Architecs & Associates

Raw materials using steel and concrete.
Low maintenance.

BASE PLATFORM:
TOTAL FA 276 SQM
MIN LOT SIZE 285 SQM
ROOMS 3+1+1
BATH 3+1

Steel

|

Lor Calma & Partners

Various cladding options.
Double height spaces.
Open plan.

BASE PLATFORM:
TOTAL FA 278 SQM
MIN LOT SIZE 285 SQM
ROOMS 3+1+1
BATH 3+1

Steel

|

Lor Calma & Partners

Various cladding options.
Double height spaces.
Open plan.

BASE PLATFORM:
TOTAL FA 278 SQM
MIN LOT SIZE 285 SQM
ROOMS 3+1+1
BATH 3+1

Lario

|

Dominic Galicia Architects

Open plan. Pitched roof.
Double wall system.
Brick for thermal properties.
Natural light. Natural ventilation.

BASE PLATFORM:
TOTAL FA 307 SQM
MIN LOT SIZE 300 SQM
ROOMS 3+1+1
BATH 3+1

Lario

|

Dominic Galicia Architects

Open plan. Pitched roof.
Double wall system.
Brick for thermal properties.
Natural light. Natural ventilation.

BASE PLATFORM:
TOTAL FA 307 SQM
MIN LOT SIZE 300 SQM
ROOMS 3+1+1
BATH 3+1

O House

|

Joey Yupangco

Low domesticity design.
360 views.
Multiple privacy options.

BASE PLATFORM:
TOTAL FA 180 SQM
MIN LOT SIZE 160 SQM
ROOMS 3
BATH 3

O House

|

Joey Yupangco

Low domesticity design.
360 views.
Multiple privacy options.

BASE PLATFORM:
TOTAL FA 180 SQM
MIN LOT SIZE 160 SQM
ROOMS 3
BATH 3